Commercial buildings move for the same reasons houses do. The difference is what it costs to close
Offices, retail units, churches, schools, clinics and light industrial buildings across the metro: survey, engineering coordination, piering and slab work sequenced so the building keeps operating while it is being repaired.
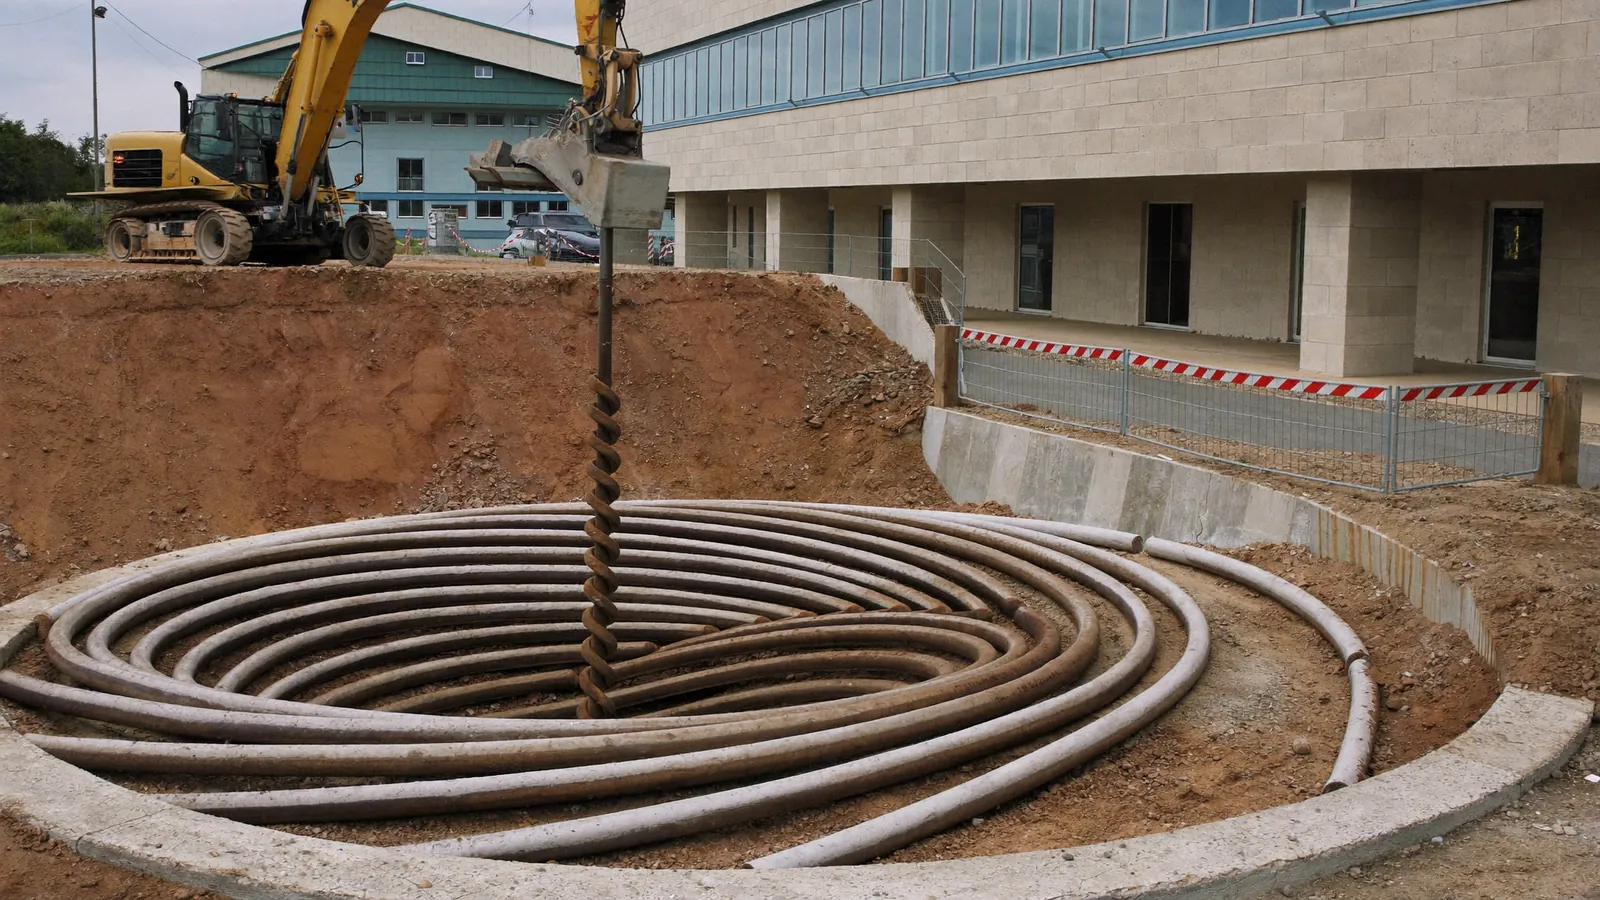
The soil does not care what a building is used for. Commercial structures across the OKC metro sit on the same Permian red beds as the houses around them, and they suffer the same shrink-swell movement from the same drought-and-downpour cycle. What changes with a commercial property is everything around the repair: the building has to keep working, there are tenants or a congregation or a payroll involved, the structure is bigger and often more complex, there is usually an engineer and sometimes a landlord in the decision, and the cost of disruption can easily exceed the cost of the work.
So the technical side is familiar — helical and push piers, slab stabilization, crack repair, drainage correction — and the planning side is where a commercial job is won or lost. Helical piers tend to be the system of choice on commercial work more often than on residential, because installation torque gives a verifiable capacity figure on each pier, which is what an engineer wants to see in a submittal, and because they can be installed without relying on structure weight for reaction. Where the building is heavy, push piers remain excellent and carry the advantage of being proof-loaded as they are driven.
Buildings we work on across Edmond and the metro are mostly the ordinary commercial fabric: single-story office buildings and professional suites, retail units and strip centers, churches, school buildings, medical and dental practices, restaurants, light industrial and warehouse units. The recurring pattern is a large footprint on expansive clay with roof drainage concentrated at a few downspouts, landscape irrigation around the perimeter, and extensive paving — all of which produce exactly the uneven soil moisture that causes differential movement. Large-footprint buildings are particularly prone to center-to-edge differentials, because the covered soil under the middle of a big slab stays at a very different moisture content from the exposed perimeter.
Practically, we work to your hours. Evenings, weekends, phased work by section, and sequencing agreed in advance so that trading areas, classrooms or treatment rooms are released as they are finished. We coordinate with your engineer and provide the installation records — torque logs, depths, elevations — that an engineer's sign-off requires. We handle permitting with the relevant jurisdiction, which across the metro means different offices in Edmond, Oklahoma City and the Canadian County towns. And for a property manager or owner with several buildings, we are happy to survey a portfolio and prioritize by condition rather than treating each call as a separate emergency.
What's included
Survey across the full footprint
Elevation readings across the building, which on a large slab is where center-to-edge differentials become visible and interpretable.
Engineer coordination
Working to a consulting engineer's specification, with the installation records their sign-off needs provided as a matter of course.
Helical piers with torque logs
Verifiable installed capacity recorded pier by pier, which is what a commercial submittal and a building owner's file both want.
Phased, out-of-hours scheduling
Work sequenced around trading, services, classes or clinic hours, with areas released section by section as they complete.
Permitting across jurisdictions
Edmond, Oklahoma City and the surrounding towns each run their own process; we handle the right one for the address.
Portfolio assessment
Multiple buildings surveyed and prioritized by condition and risk, so spending can be planned rather than reactive.
Commercial foundation repair cost in Edmond, OK
| Item | Typical range | Notes |
|---|---|---|
| Commercial assessment and elevation survey | Quoted on scope | By footprint and access |
| Helical pier, commercial installation | $1,800 – $4,000 each | With torque documentation |
| Push pier, commercial installation | $1,500 – $3,500 each | Heavier structures |
| Slab stabilization, void filling | $8 – $25 per square foot | Area dependent |
| Structural crack repair | $400 – $2,000 per crack | By length and access |
| Engineer's report and design | $1,500 – $6,000 | Their fee; usually required |
| Out-of-hours and weekend premium | Quoted on scope | Where operations require it |
| Drainage correction, commercial | $5,000 – $25,000 | By site size |
These are 2026 budgeting bands drawn from published cost guides and what work of this kind runs in the OKC metro. Your figure comes after the elevation survey, itemized by pier, section or linear foot, and the written scope holds for 30 days.
Recent work
Questions we get about commercial foundation repair
Can you work outside our business hours?
Yes, and on most commercial jobs we expect to. Evening and weekend working, phased sequencing so only part of the building is affected at a time, and agreed release of completed areas are all normal. It is priced into the scope rather than added later. For retail, restaurants, clinics and schools this is usually the deciding factor in the programme, so tell us your constraints at the survey stage and we will build the schedule around them.
Do we need an engineer?
For most commercial work, yes, and usually you want one regardless. A licensed professional engineer provides an independent assessment, specifies the repair, and signs off on completion — which matters for your records, for insurers, for lenders and for any future sale. Many jurisdictions require engineered drawings for commercial structural repair in any case. We work to engineers' specifications regularly and supply the installation documentation their sign-off depends on.
How disruptive is the work?
Less than most people fear, if it is planned. Exterior pier installation happens outside the building envelope and affects landscaping and parking rather than interior space. Interior work means the affected floor area is out of use while it is cut, piered and restored, which is why we phase it. Noise and vibration are real during installation. We will walk the sequence with you before anything starts so you know which areas are affected on which days.
Do you handle multi-building sites?
Yes. For property managers, churches with several structures, school campuses and owners with a small portfolio, we survey the whole site, report building by building, and prioritize by condition and consequence rather than by whoever complained most recently. That usually produces a phased plan across budget years instead of a series of unplanned emergencies, which is generally both cheaper and easier to get approved.
Is the repair covered by commercial property insurance?
Usually not, for the same reason residential claims fail. Commercial policies cover damage from covered perils — fire, windstorm, vehicle impact, sudden water escape — and exclude settling, soil movement, shrinkage and expansion, which is what causes most foundation damage in Oklahoma. A sudden under-slab plumbing failure may be a different matter, and earthquake damage needs separate earthquake coverage, which is a live consideration in this state. We document thoroughly so that you can pursue a claim where there is a case, but we will not tell you one is likely when it is not.
How long does a commercial job take?
Highly variable. A small office building with localized settlement and a handful of piers can be two weeks including mobilization. A large retail or school building with extensive piering, interior work and phased access runs to several months. The survey and engineering stage adds time at the front, and permitting varies by jurisdiction. We give you a programme with the scope and update it weekly once work starts.